Wednesday, October 26, 2011

New Life for Old Oak


I peeked in this morning at our floor progress, and snapped a few quick shots. They have completed the sanding/filling process, which took a bit longer than expected, and by this morning had stained and gotten the first coat of polyurethane down. They should have the second coat applied today, and the third and final coat down tomorrow, so progress is still fast despite the initial delay.


The finish appears shiny in the pictures only because it was still tacky when I visited this morning. The end result should be a nice satin finish, that glows more than it shines. They did a great job of filling old cracks and sanding out old scratches, and I'm amazed at how new the old floors look, even next to the new ones that were just laid last month.

In the process of refinishing, they put our fridge in its new home (which I'm so obsessed with - it's so nice to have that huge machine tucked away) and put in our inset floor vents, which fit right into their oak surroundings.


So that's more or less it for progress this week - just polyurethane and more polyurethane to go - but then we should be back to having a living room/dining room/office next week, and we've been promised fast progress over the next two weeks until it's all done.

Monday, October 24, 2011

Stripped Naked


Chris and I have been hard at work this weekend, not only painting the back of the house, but also getting the first floor ready for hardwood floor refinishing. I went home over lunch today to look at floor colors, and was amazed to see that they already had the floors almost completely stripped. It's amazing to see nearly 90 year old wood look brand new - and very promising. As they put the samples down, the grain looked bold, fresh and new.

Here are some photos as they were wrapping up the last of the stripping, and getting ready to stain. 


We opted for just a shade lighter than what our floors currently are, matching the stair treads that we replaced and stained ourselves during our first winter in the house. I think the difference will be very subtle (probably only we will ever know), but I have a feeling our dark woodwork and cabinets will really pop against the new finish. No sample color photos though - you'll have to check back for pics of the floor stained tomorrow!

 Recessed register for kitchen floor.

Everything should be stained by the end of today, with the first coat of sealer on and drying. I can't wait to peek at it and get a feel for our fresh new floors.

Sunday, October 23, 2011

Paint Progress


Fall has been nearly picture perfect around KC. The cool dry season has proven perfect for house painting. With each week's passage, I find myself getting more and more nervous about getting everything done before the end of the "painting season."

Thankfully, today we were able to finish the 1st coat of paint on the entire back of the house. We even broke out some orange paint for the attic vent area, which was like a cherry on top of all the progress.

We used to live on a screet in KC affectionately called "Nutterville" by locals, in which every home was painted with a wild pallet of colors that you really don't see anywhere else in the city.

We jokingly called our orange vent an "ode" to our previous hood, and we like it - (hopefully the neighbors do too).

Our last step for the back of the house is to rent an airless sprayer and cover all the blue shingles again. We used rollers for the 1st coat, but there are too many valleys to fully cover with a roller. Anybody have some advice on how to pick out a good sprayer?

Thursday, October 20, 2011

Handy Hardware


The cabinet guys were back in full force yesterday, installing crown and hardware to our cabinets. To be honest I wasn't too excited about it yesterday morning - I kind of felt like this week would be a slow one in terms of progress. So imagine my excitement when I got home to see these lovely details.


Cat added for dramatic effect.


We're using a two-piece trim, so you can see in some places where the first piece is in, a flat piece with decorative lines along the bottom. The pictures above of the white cabinets show the final look with both pieces in, and below you can see what the under piece looks like over the dark cabinet.


The crown and hardware may be small details in terms of the overall project, but they make a tremendous difference in the look. We are so happy with how things are coming along, and pleased with the surprise of the dramatic change.

They should be back today to continue their good work, and the stack of glass cabinet inserts, doors and trim left in the kitchen makes us very excited for another day of great strides. They will also putty and put a final finish coat over all the nail holes and cracks for a perfectly finished look.


And while we're on it, let's take a moment to look at the grain in the dark cherry cabinets. My original pictures were in poor light and with my ancient cell phone, so here's a close-up of the grain. We were actually originally going to use oak for our dark cabinets, as that's what the rest of our downstairs trim is made out of, but when we got into the cabinet showroom C spotted a beautiful cherry vanity and the rest was history.


So that's where we are. We appear to be about 3 weeks from finished now (and we're on our 6th week, so we should land around 9 total weeks when all is said and done). Next week they're refinishing our hardwood floors on the entire main floor, so we're busy moving out of the house this week, and have scheduled piano movers to move my 1920's upright (which translates into incredibly heavy but very lovely old piano) out to the garage so that it's out of the way. Then refinishing should be about a week of work/drying/defuming. The following Monday, which happens to be Halloween, will be countertop installation (I'm so excited) followed by two weeks of painting, trimming, installing fixtures and faucets, etc. until everything is finished and we can enjoy our new home!

Tuesday, October 18, 2011

A Star is Born


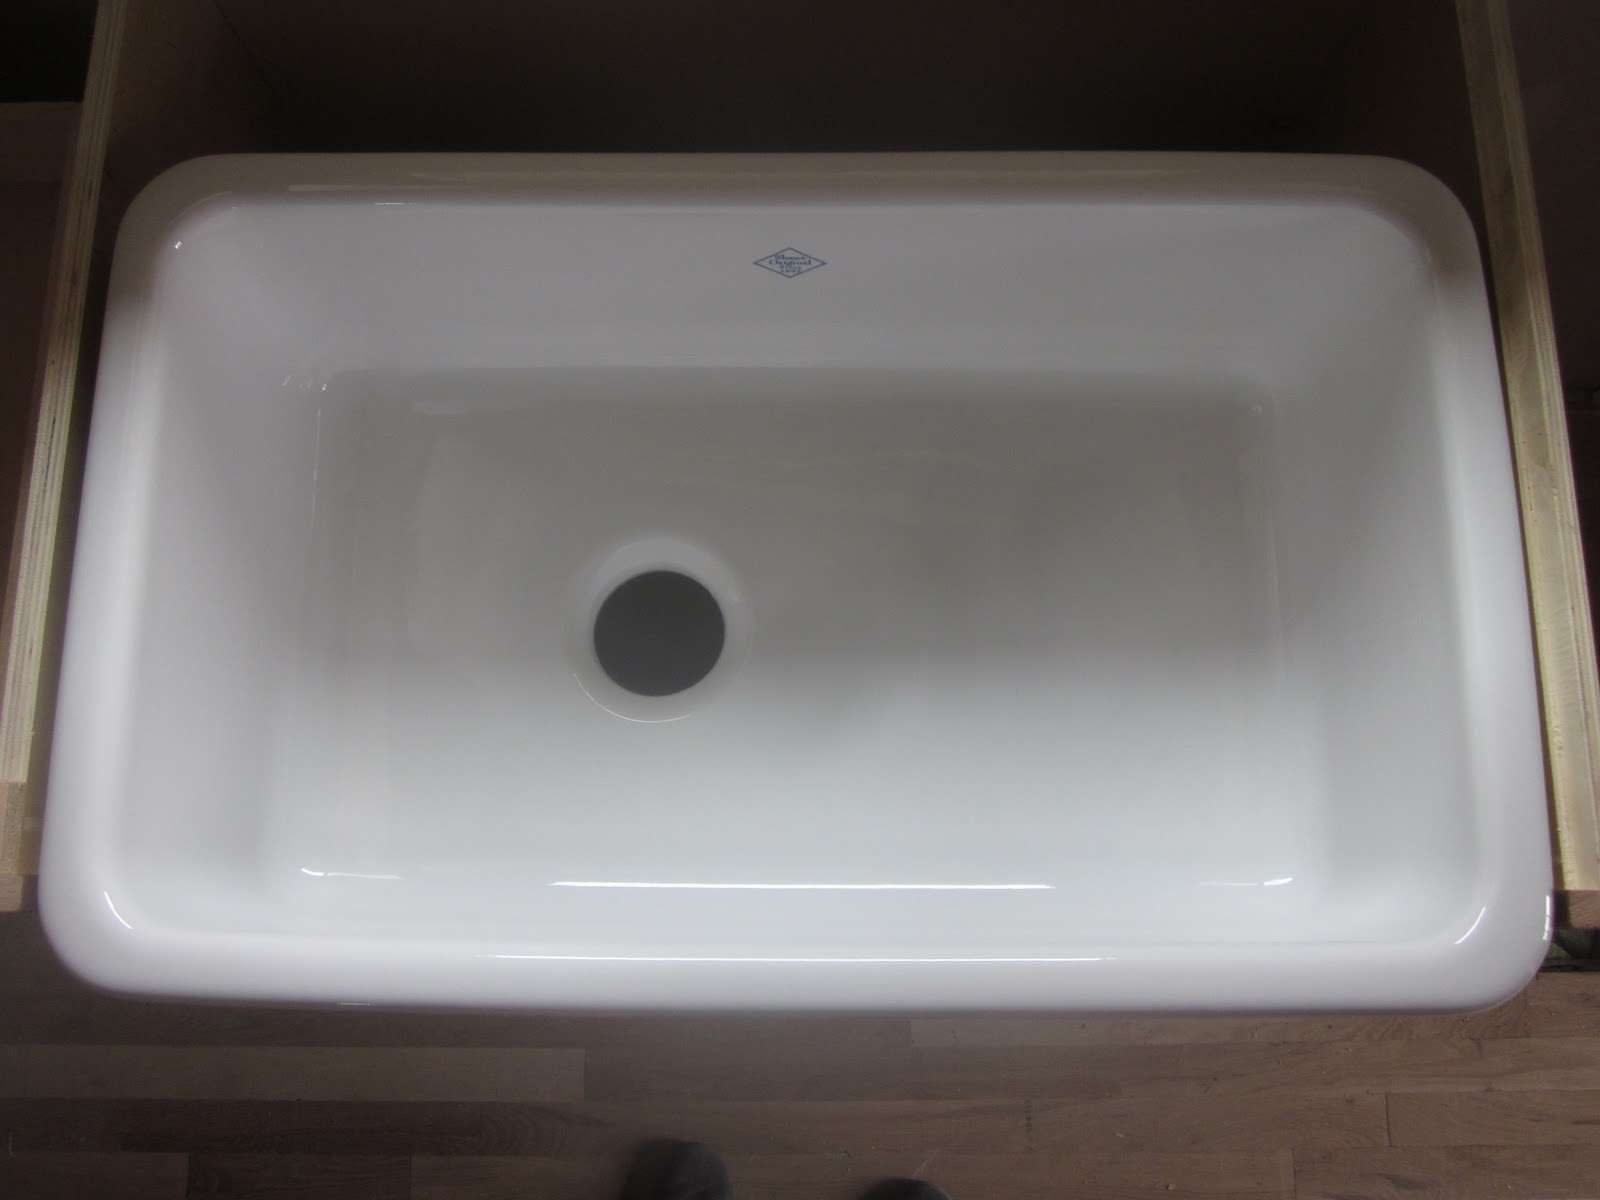
Born, in this case, meaning installed. In order to create the template for our marble countertops, they had to install our farmhouse sink that I've been totally obsessed with very excited about for oh, about two years. We were so excited to see it in place.


The guys arrived at 7:30 am to install it, when it was still pretty dark, so the task light makes for a kind of funny photo. Don't the guys look angelic? I think it's pretty fitting.


So I waited until lunchtime to snap some decent shots of it. I love how the white plays against the dark lower cabinets, and the clean lines of the shiny white fireclay. Want to see it closer?


Closer still? Can you tell I'm a bit enamored? 


Here's the view from above. They offset the drain so that the garbage disposal is off to the side below, since these sinks take up quite a bit of space and reduce storage in the cabinet below. Not that I really care about that - it's so pretty!


With the sink weighing in at 132 pounds, it requires some pretty serious support. The guys built a 2x4 frame that holds it in place in the cabinet below. 


And finally, here's the money shot. I love the side view, with our inset drawers flush against the cabinet fronts, and the sink protruding just the slightest bit. The curved edges look so nice sticking out of the dark cherry cabinets.  


So at this point, we have the countertop templates made, and countertops are set to be installed on Halloween - less than two weeks away! This week the cabinet installers will return to do finishing touches, and there's been talk of some possible trim work. Next week is hardwood refinishing (yay!) and the following week is big. Countertop installation on Monday, followed by painting and completing tile work. Then trim, installation of fixtures and lights, etc. and we can call this thing done! While there's still a lot to do, and probably close to a month before we get there, the end is beginning to feel in sight.

Monday, October 17, 2011

Charmed by Tile

When I left the house this morning, Our contractor, two tile installers and a stone countertop templater (not a word, but you get the drift) were all there working hard. While we won't see the effects of countertop guy's work for 2 weeks, the tile progress is showing strong. They laid out our floor tile on Friday, and told us that with mosaic they let it sit for a few days prior to gluing it into place to let the backing stretch out.

It's glued in now though, and looks amazing. Grout will come later - we selected a light grey color that will complement the floor marble and show up great against the white ceramic subway wall tiles.


The floor tile is so satisfying - so beautiful and clean. I can't wait to see the grout between the tiles, making the floor one solid piece rather than the hundreds of small pieces it is now. 


Needless to say, it looks great with our newly installed bath vanity. I can only imagine how much more it will all come together with a nice marble slab on top.


And that's not all! They made some good headway on our wall tile around the shower as well. The two rectangles you see are alcoves for keeping soap, shampoo, etc. They will be tiled in with the wall, all out of ceramic subway tiles like the ones you see.


So, we're thrilled with the progress. In the meantime we're in the process of moving out of the main floor of the house, getting ready for our hardwood floors to be refinished on Monday. I scheduled piano movers to get our piano to the garage, and we've begun adding more piles to our already growing storage space/guest rooms.

Here are some candid shots of our house in the midst of construction. We've changed our guest rooms into storage for kitchen things as well as things we could do without on our main floor - rugs, curtains, decorative accents, etc. The long and short of it is . . . we're a mess. And with hardwoods coming up next week, it's only getting worse. 
So here it is. This is our third bedroom, stuffed full of storage as well as boxes of tile near the doorway.


And our middle bedroom, also a guest room. Or, it used to be. Can you find the bed in this picture? This is also where Nino, our kitten, stays during the day to make sure he stays out of the way of workers as they come and go. 


And, this is where we've been eating lately. We have our fridge, trash and table full of cereal hanging out in the dining room. Is it surprising to you at all that we've been eating out a lot? And see the shop vac box sitting out? It's just waiting to be packed full of stuff so we can move it all out for hardwood refinishing on Monday.


Thursday, October 13, 2011

We Have Cabinets!

Well, I think I can pretty honestly say I accomplished nothing at work today, unless you count obsessing over the cabinets being installed at home. Needless to day, I sprinted out the door at 4:00 when I couldn't wait another minute, and came home to this stunning scene.


Again, still phone photos, sorry. I found the camera but the battery is dead, and this just cannot wait, right? Above is the view from the living room, and next is the view from the back door. There are still a few doors to install, and crown as well, so they'll come back next week to wrap it all up.


I'm so happy we went for inset doors - it creates such a clean, classic look. 


Glass still needs to be installed in the upper doors, but you can get the idea of the look without it. I love the clean white uppers, and look forward to arranging everything inside. 


We did just a few upgrades, including this spice rack next to the stove:


And this trash drawer next to the sink, with space for both trash and recycling. 


And finally, the show-stealer! Something about this little bathroom vanity just amazes me. It's so perfectly tucked in to our space, and the shallower depth makes for a very cute, streamlined petite look.


I couldn't be happier with how it all turned out. It shapes the space up so well, and we can really feel the layout of the rooms. The boxes and doors are perfectly smoothly finished, and feel solid and strong. 

twitter test